
Search

Leave a Message

Thank you for your message. I will be in touch with you shortly.

3611 Cherbourg Way
3611 Cherbourg Way
3611 Cherbourg Way
3611 Cherbourg Way
3611 Cherbourg Way
3611 Cherbourg Way
3611 Cherbourg Way
3611 Cherbourg Way
3611 Cherbourg Way
3611 Cherbourg Way
3611 Cherbourg Way
3611 Cherbourg Way
3611 Cherbourg Way
3611 Cherbourg Way
3611 Cherbourg Way
3611 Cherbourg Way
3611 Cherbourg Way
3611 Cherbourg Way
3611 Cherbourg Way
3611 Cherbourg Way
3611 Cherbourg Way
3611 Cherbourg Way
3611 Cherbourg Way
3611 Cherbourg Way
3611 Cherbourg Way
3611 Cherbourg Way
3611 Cherbourg Way
3611 Cherbourg Way
3611 Cherbourg Way
3611 Cherbourg Way
3611 Cherbourg Way
3611 Cherbourg Way
3611 Cherbourg Way
3611 Cherbourg Way
3611 Cherbourg Way
3611 Cherbourg Way
3611 Cherbourg Way
3611 Cherbourg Way
3611 Cherbourg Way
3611 Cherbourg Way
3611 Cherbourg Way
3611 Cherbourg Way
3611 Cherbourg Way
3611 Cherbourg Way
3611 Cherbourg Way
3611 Cherbourg Way
3611 Cherbourg Way
3611 Cherbourg Way
3611 Cherbourg Way
3611 Cherbourg Way
3611 Cherbourg Way
3611 Cherbourg Way
3611 Cherbourg Way
3611 Cherbourg Way
SEE ALL PHOTOS
3611 Cherbourg Way
3611 Cherbourg Way
3611 Cherbourg Way
3611 Cherbourg Way
3611 Cherbourg Way
3611 Cherbourg Way
3611 Cherbourg Way
3611 Cherbourg Way
3611 Cherbourg Way
3611 Cherbourg Way
3611 Cherbourg Way
3611 Cherbourg Way
3611 Cherbourg Way
3611 Cherbourg Way
3611 Cherbourg Way
3611 Cherbourg Way
3611 Cherbourg Way
3611 Cherbourg Way
3611 Cherbourg Way
3611 Cherbourg Way
3611 Cherbourg Way
3611 Cherbourg Way
3611 Cherbourg Way
3611 Cherbourg Way
3611 Cherbourg Way
3611 Cherbourg Way
3611 Cherbourg Way
3611 Cherbourg Way
3611 Cherbourg Way
3611 Cherbourg Way
3611 Cherbourg Way
3611 Cherbourg Way
3611 Cherbourg Way
3611 Cherbourg Way
3611 Cherbourg Way
3611 Cherbourg Way
3611 Cherbourg Way
3611 Cherbourg Way
3611 Cherbourg Way
3611 Cherbourg Way
3611 Cherbourg Way
3611 Cherbourg Way
3611 Cherbourg Way
3611 Cherbourg Way
3611 Cherbourg Way
3611 Cherbourg Way
3611 Cherbourg Way
3611 Cherbourg Way
3611 Cherbourg Way
3611 Cherbourg Way
3611 Cherbourg Way
3611 Cherbourg Way
3611 Cherbourg Way
3611 Cherbourg Way
Courtesy of Keller Williams Rlty Consultants
Sold

3611 Cherbourg Way

3611 Cherbourg Way, Marietta, GA 30062

$735,000
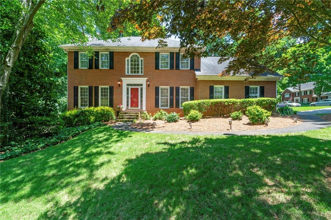
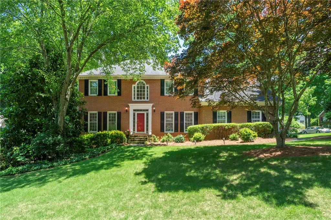
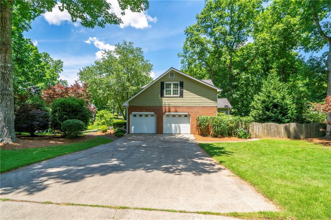
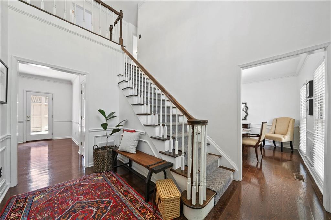
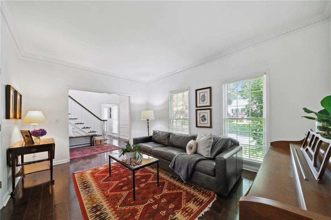
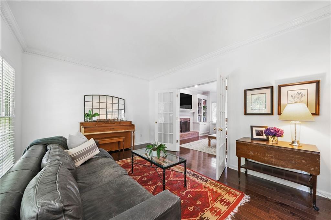
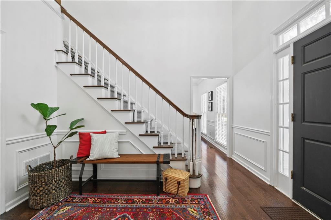
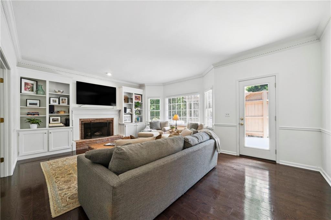
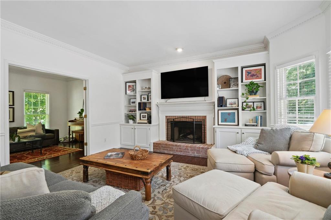
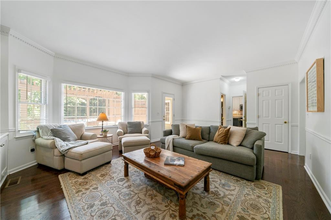
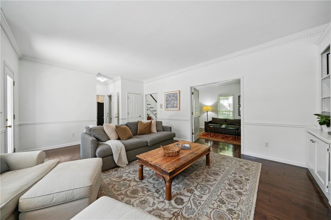
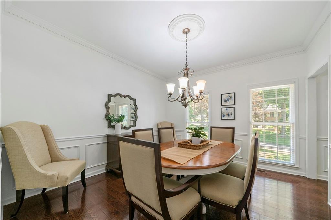
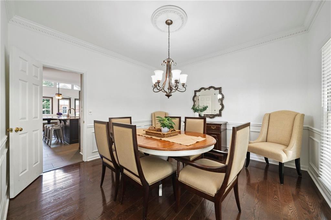
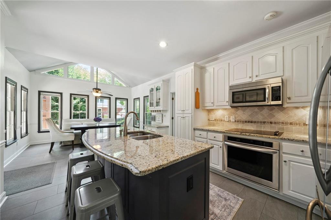
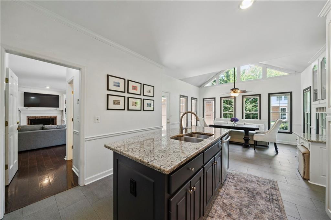
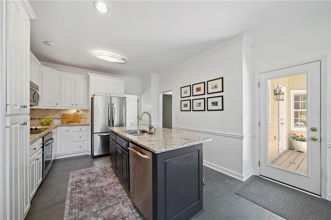
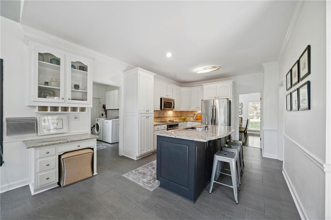
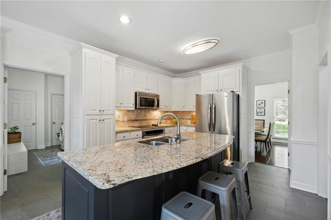
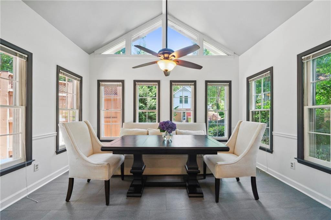
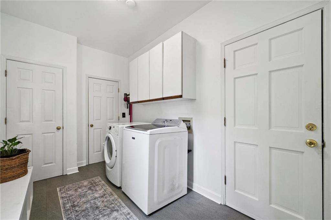
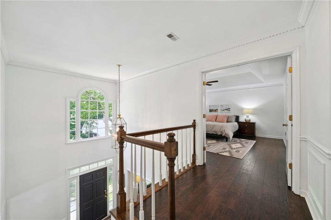
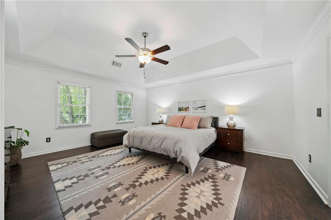
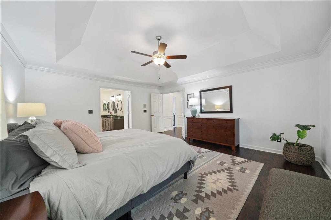
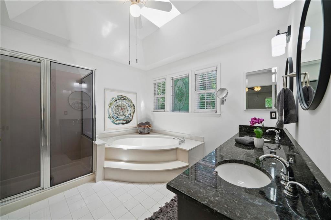
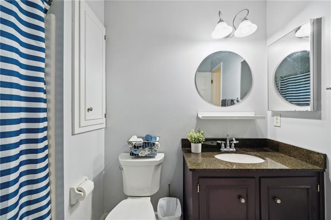
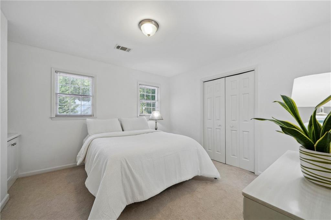
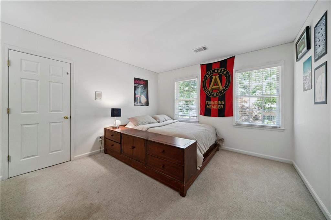
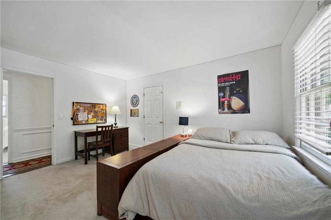
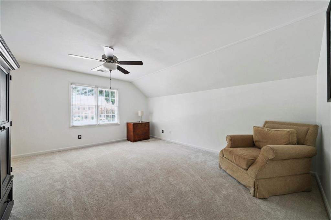
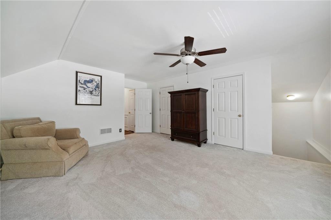
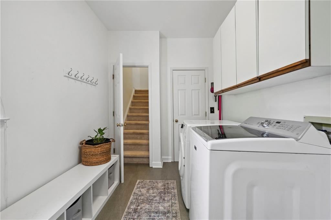
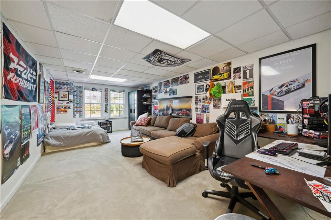
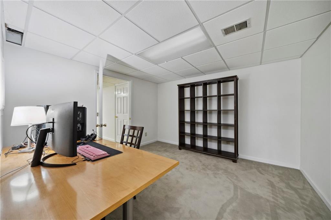
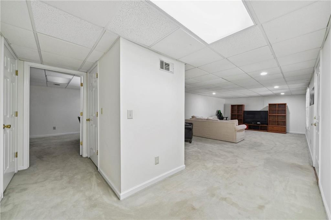
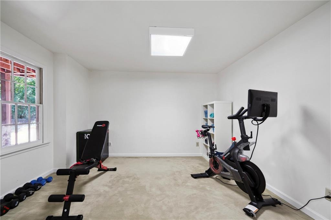
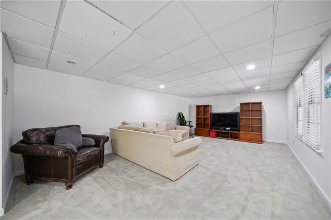
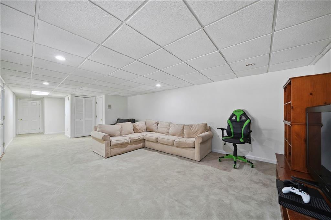
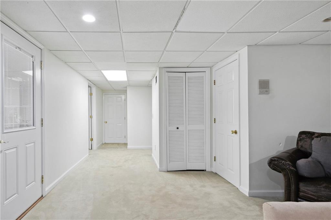
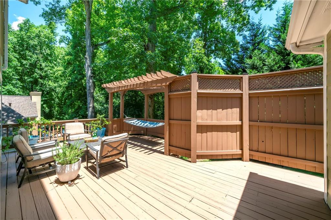
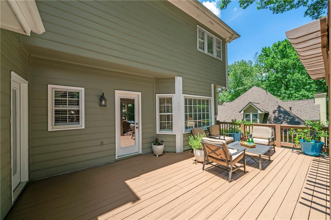
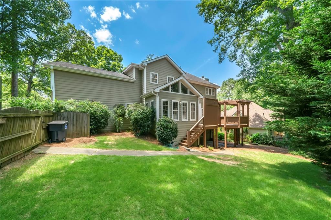
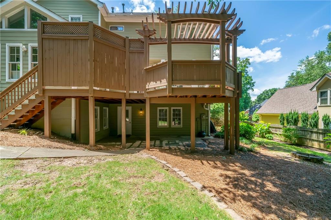
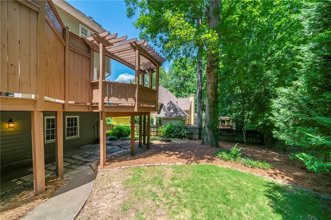
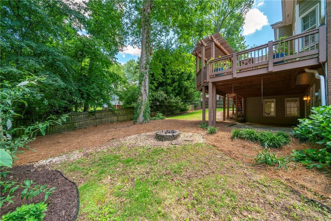
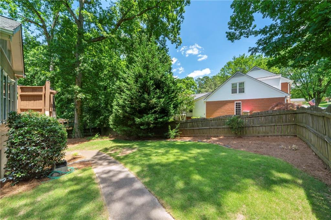
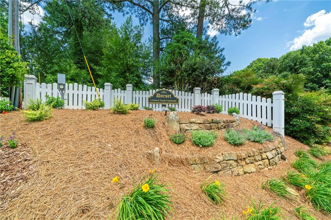
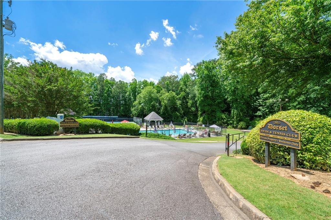
This stunning 4 bedroom and 2 and one half bath, traditional brick home is located in the Dorset neighborhood within the popular Pope High School district and is just a half-mile from the high school. The main level features a formal dining room and a versatile front room, perfect as an office or club room. The living room includes a fireplace and built-in bookshelves, creating a warm and inviting space. With beautiful hardwood floors and a move-in-ready condition, this home is ready for you to make it your own. The kitchen has white cabinetry, stainless steel appliances, and a large center island. The expansive windows flood the kitchen with natural light, making it the heart of the home. The adjacent laundry room includes a back staircase leading to a generous loft/guest room, adding extra convenience and space. The primary suite features an en suite bathroom with a separate shower and soaking tub. Additional bedrooms upstairs share a full bath, providing ample space for family and guests. The finished basement offers endless possibilities with a large entertainment room, office, and a versatile workout/crafting room. Step outside to the expansive deck, complete with its own privacy fence, overlooking a fenced backyard with a cozy firepit. Enjoy the active lifestyle of the Dorset community with access to swim and tennis amenities.

4
beds

3
baths

3,909 Sq.Ft. LIVING AREA

0.35 Acres lot

Christy  Smith

Christy Smith

Features & Amenities

Interior

  • total bedrooms4
  • Total bathrooms3
  • full bathrooms2
  • half bathroom1
  • Laundry room In Kitchen, Laundry Room
  • Flooring Carpet, Ceramic Tile, Hardwood
  • Fireplace Fire Pit, Living Room
  • APPLIANCES Dishwasher, Disposal, Electric Cooktop, Electric Oven, Microwave
  • other interior Features Bookcases, Cathedral Ceiling(s), Crown Molding, Double Vanity, Entrance Foyer, High Ceilings 9 ft Upper, High Ceilings 10 ft Main

Area & Lot

  • Status Sold
  • Date Sold June 27, 2024
  • Living Area3,909 Sq.Ft.
  • Total Area3,909 Sq.Ft.
  • Lot Area0.35 Acres
  • MLS® ID7393944
  • TypeResidential
  • YEAR BUILT1986
  • NeighborhoodMarietta
  • Architecture StylesTraditional
  • Water FrontageNone
  • View DescriptionTrees/Woods
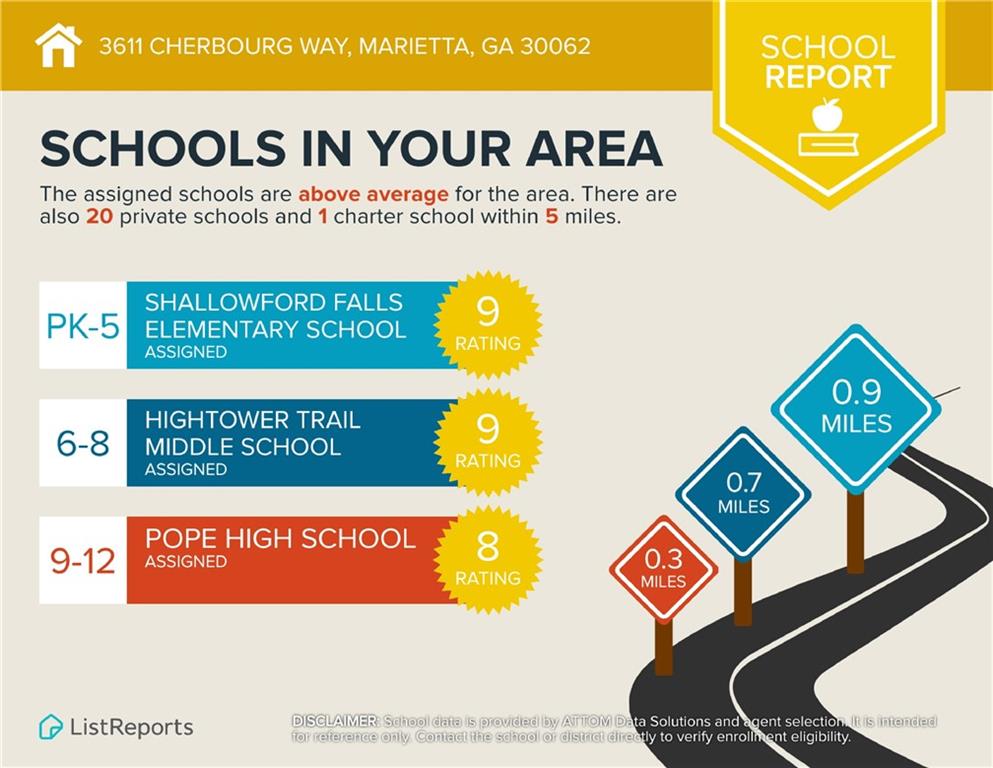
  • Elementary SchoolShallowford Falls
  • Middle SchoolHightower Trail
  • High SchoolPope

Exterior

  • STORIES2
  • Garage Space2.0
  • water SourcePublic
  • utilitiesElectricity Available, Sewer Available, Water Available
  • PoolNone
  • roofComposition
  • lot featuresBack Yard, Front Yard, Landscaped
  • parkingAttached, Driveway, Garage, Garage Door Opener, Garage Faces Side, Level Driveway
  • HEAT TYPEForced Air
  • AIR CONDITIONINGCeiling Fan(s), Central Air
  • sewerPublic Sewer
  • SubstructureConcrete Perimeter
  • Disability FeaturesNone
  • security FeaturesSmoke Detector(s)
  • Green featuresNone
  • other exterior FeaturesGarden, Rain Gutters, Rear Stairs

Financial

  • Sales Price$735,000
  • Real Estate Tax $6,247/yr
  • HOA $820/yr

Marietta

Explore

Experience, Expertise, and Heart

Backed by over $140 million in sales volume and firsthand investment experience, Christy provides the guidance and dedication needed to help you achieve your real estate goals.

Follow Me on Instagram