Search

Leave a Message

Thank you for your message. I will be in touch with you shortly.

1540 Misty Oaks Drive
Sold

1540 Misty Oaks Drive

1540 Misty Oaks Drive, Atlanta, GA 30350

$995,000
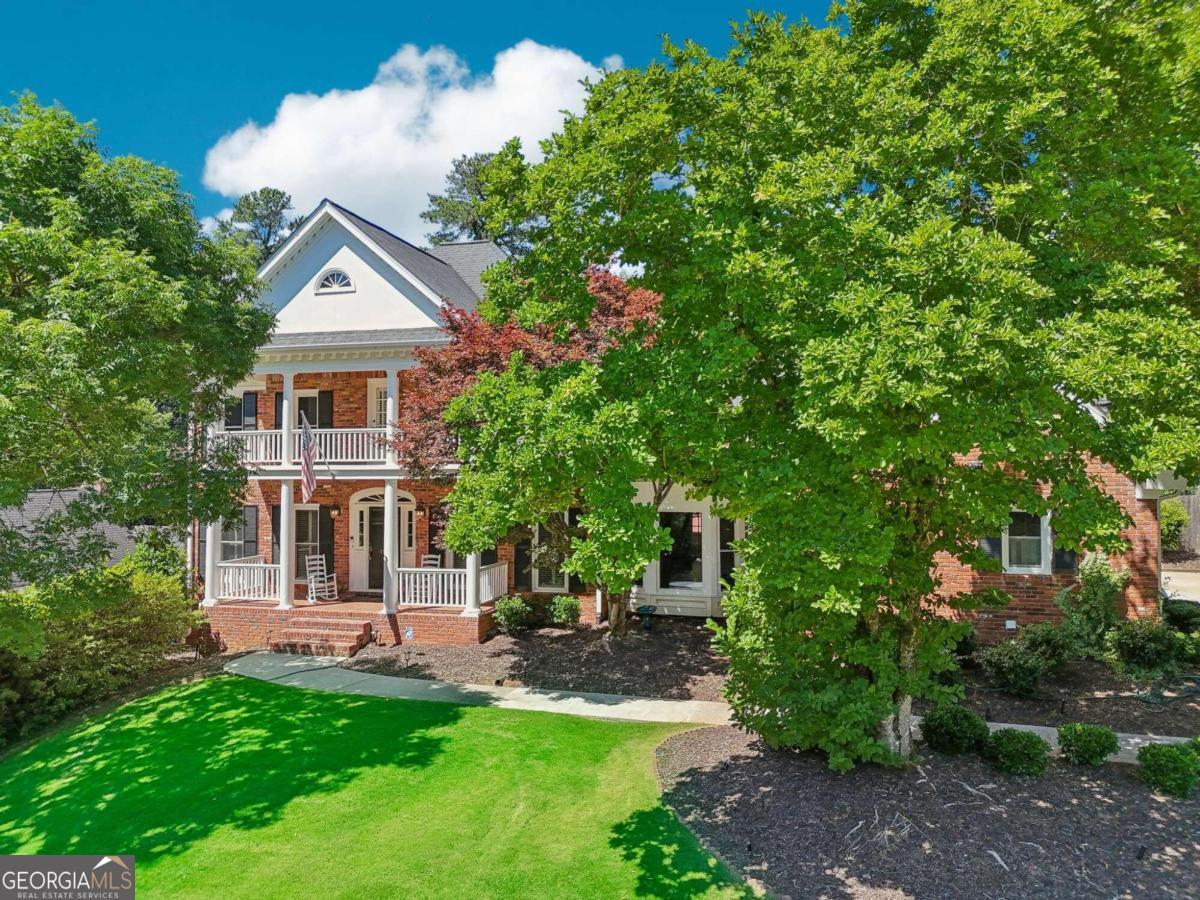
Welcome to this stunning home in the heart of Sandy Springs, GA. This property features 5 spacious bedrooms and 5 bathrooms, offering ample space for both relaxation and entertainment. The open floor plan is flooded with natural light, creating a warm and inviting atmosphere throughout the home. The kitchen features custom cabinetry, granite countertops, and stainless steel appliances. The cozy living room with a fireplace and built-in bookshelves is perfect for gatherings, while the formal dining room adds a touch of sophistication for special occasions. The primary suite is a true retreat, complete with a fireplace, walk-in closet and a spa-like bathroom with a soaking tub and separate shower. Additional bedrooms are generously sized with ample closet space, and the home office with custom wood paneling and a fireplace is ideal for remote work. The fully finished basement includes a bar, living area, and a full bath. Hardwood flooring throughout the main living areas adds to the home's charm. Outside, you'll find an expansive screened patio perfect for outdoor dining and relaxation, a large backyard with a professionally landscaped yard and mature trees, and an in-ground pool with a spacious deck area perfect for entertaining. Conveniently located near top-rated schools, shopping, dining, and entertainment, making it an ideal place to call home.

5
beds

5
baths

3,733 Sq.Ft. LIVING AREA

0.78 Acres lot

Christy  Smith

Christy Smith

Features & Amenities

Interior

  • total bedrooms5
  • Total bathrooms5
  • full bathrooms5
  • Laundry room Laundry Closet
  • Flooring Carpet, Hardwood, Tile
  • Fireplace Basement, Family Room, Living Room, Master Bedroom, Other
  • APPLIANCES Dishwasher, Disposal, Dryer, Microwave, Refrigerator, Washer
  • other interior Features Double Vanity, High Ceilings, Rear Stairs, Tray Ceiling(s), Vaulted Ceiling(s), Walk-In Closet(s), Wet Bar

Area & Lot

  • Status Sold
  • Date Sold October 12, 2024
  • Living Area3,733 Sq.Ft.
  • Total Area3,733 Sq.Ft.
  • Lot Area0.78 Acres
  • MLS® ID10327551
  • TypeResidential
  • YEAR BUILT1980
  • NeighborhoodSandy Springs
  • Architecture StylesBrick 4 Side, Traditional
  • Elementary SchoolDunwoody Springs
  • Middle SchoolSandy Springs
  • High SchoolNorth Springs

Exterior

  • STORIES3
  • water SourcePublic
  • utilitiesElectricity Available, Sewer Available, Water Available
  • PoolIn Ground
  • roofComposition
  • lot featuresLevel, Private
  • parkingAttached, Garage, Garage Door Opener
  • HEAT TYPEForced Air
  • AIR CONDITIONINGCeiling Fan(s), Central Air
  • sewerPublic Sewer
  • security FeaturesSecurity System, Smoke Detector(s)

Financial

  • Sales Price$995,000
  • Real Estate Tax $7,256/yr
View Virtual Tour

Sandy Springs

Explore

Experience, Expertise, and Heart

Backed by over $140 million in sales volume and firsthand investment experience, Christy provides the guidance and dedication needed to help you achieve your real estate goals.

Follow Me on Instagram